

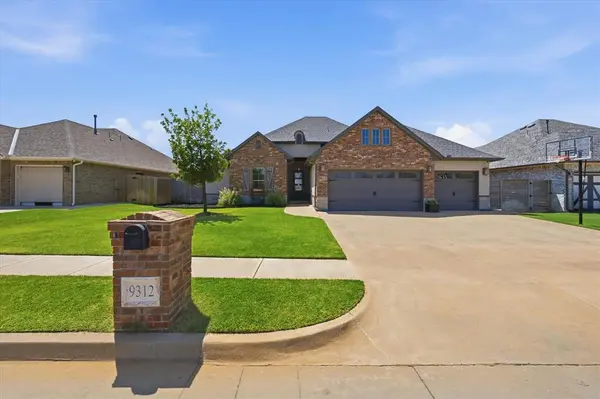

9312 NW 81st ST Yukon, OK 73099
UPDATED:
Key Details
Property Type Single Family Home
Sub Type Single Family Residence
Listing Status Active
Purchase Type For Sale
Square Footage 2,448 sqft
Price per Sqft $196
MLS Listing ID OKC1244411
Style Ranch
Bedrooms 3
Full Baths 2
Half Baths 1
Construction Status Brick & Frame
HOA Fees $450
Year Built 2018
Annual Tax Amount $5,411
Lot Size 8,577 Sqft
Acres 0.1969
Property Sub-Type Single Family Residence
Property Description
There is so much more to this home than the bedroom count! This beautifully designed 2018 Parade of Homes property in the Yukon School District offers 2,448 SF of thoughtfully planned, single-story living with 3 bedrooms, 2.5 baths, dedicated study, separate bonus room, and 3-car garage. The flexible floor plan provides exceptional space for work, entertaining, hobbies, media, fitness, or everyday living.
The spacious kitchen is designed for both function and entertaining, featuring abundant cabinetry and storage, commercial-grade vent hood, GE appliances, microwave drawer, Delta faucets, designer hardware, pull-out storage, adjustable shelving, under-cabinet lighting, and up-lighting. Hand-scraped wood floors and generous built-in storage add warmth and character to the main living areas, with the living room opening to the dedicated study.
The bonus room, located off the kitchen, offers endless possibilities as a media room, playroom, second living area, home gym, or hobby space. The primary suite features a spacious bath with separate vanities and freestanding tub, plus a thoughtfully designed connection from the bath through the walk-in closet directly into the utility room.
The outdoor living space is made for Oklahoma entertaining, featuring a covered patio, outdoor kitchen with gas flat-top grill/griddle, built-in surround sound, and fire pit.
Additional highlights include a 7' x 14' storm shelter, roof and water heater replaced in 2024, full guttering and sprinkler system, 8' insulated garage doors, Bluetooth entry keypad/deadbolt, 95% efficiency furnace, 16 SEER A/C, and OG&E Smart Home technology. Community amenities include pool, clubhouse, and fitness center.
More than a 3-bedroom home—this thoughtfully designed home with flexible living spaces, great storage, impressive outdoor entertaining, and major updates already completed.
Location
State OK
County Canadian
Rooms
Other Rooms Bonus, Inside Utility, Study
Dining Room 1
Interior
Interior Features Ceiling Fan(s), Paint Woodwork, Stained Wood
Heating Natural Gas
Cooling Electric
Flooring Carpet, Tile, Wood
Fireplaces Number 1
Fireplaces Type Insert
Fireplace Y
Appliance Dishwasher, Disposal, Microwave, Water Heater
Exterior
Exterior Feature Fire Pit, Outdoor Kitchen, Rain Gutters
Parking Features Additional Parking, Concrete
Garage Spaces 3.0
Garage Description Additional Parking, Concrete
Fence Wood
Utilities Available Electricity Available, Natural Gas Available, Public
Roof Type Composition
Private Pool false
Building
Lot Description Interior Lot
Foundation Slab
Builder Name Terry Covey Custom Homes
Architectural Style Ranch
Level or Stories One
Structure Type Brick & Frame
Construction Status Brick & Frame
Schools
Elementary Schools Surrey Hills Es
Middle Schools Yukon Ms
High Schools Yukon Hs
School District Yukon
Others
HOA Fee Include Greenbelt,Pool,Recreation Facility

NEARBY SCHOOL & BUSINESS
GET MORE INFORMATION