

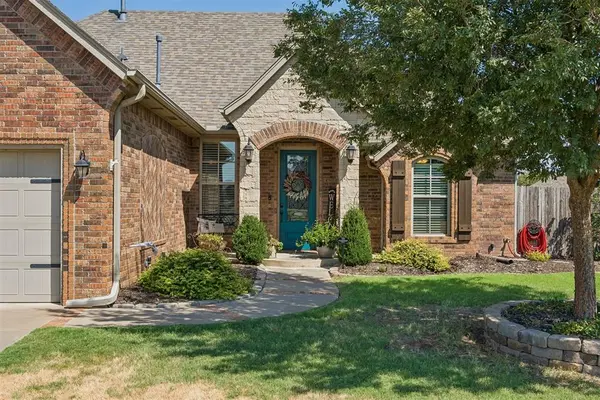
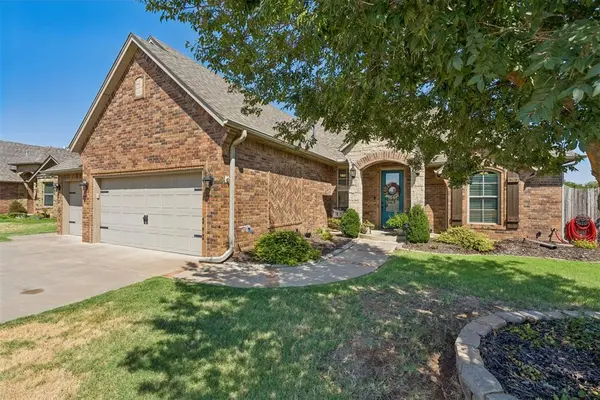
10809 SW 20th ST Yukon, OK 73099
UPDATED:
Key Details
Property Type Single Family Home
Sub Type Single Family Residence
Listing Status Active
Purchase Type For Sale
Square Footage 2,376 sqft
Price per Sqft $176
MLS Listing ID OKC1247011
Style Traditional
Bedrooms 4
Full Baths 3
Construction Status Brick & Frame
HOA Fees $250
Year Built 2017
Annual Tax Amount $4,037
Lot Size 9,243 Sqft
Acres 0.2122
Property Sub-Type Single Family Residence
Property Description
Step inside to an inviting open-concept living area grounded by beautiful wood-look porcelain tile, a cozy fireplace and custom details throughout. The kitchen is truly the heart of the home, featuring gorgeous stone countertops, abundant workspace and an effortless connection to the living and dining areas—perfect for quiet evenings at home or a house full of friends and family.
The spacious primary suite offers a relaxing retreat with an upgraded bath featuring travertine and porcelain finishes, while brand-new carpet in all bedrooms and custom carpeting on the stairs give the home a fresh, move-in-ready feel.
With approximately 2,376 square feet, four bedrooms and three full baths, the floor plan provides wonderful flexibility for guests, family, a home office or additional living needs. Outside, the established landscaping and mature tree create beautiful curb appeal, while an oversized poured side parking pad with double-gate access provides coveted additional space for a boat, trailer or recreational toys.
Built in 2017 and exceptionally cared for, this home offers the advantage of an established property with landscaping, upgrades and improvements already in place—without sacrificing the fresh, polished feeling buyers love.
Beautiful finishes, generous space and true pride of ownership make 10809 SW 20th a home you'll want to see in person.
Location
State OK
County Canadian
Rooms
Other Rooms Bonus, Optional Bedroom, Study
Dining Room 2
Interior
Interior Features Ceiling Fan(s), Combo Woodwork, Whirlpool
Heating Natural Gas
Cooling Electric
Flooring Combo, Carpet, Tile, Wood
Fireplaces Number 1
Fireplaces Type Gas Log
Fireplace Y
Appliance Dishwasher, Disposal, Microwave, Water Heater
Exterior
Parking Features Concrete
Garage Spaces 3.0
Garage Description Concrete
Fence Wood
Utilities Available Electricity Available, Natural Gas Available, Public
Roof Type Composition
Private Pool false
Building
Lot Description Interior Lot
Foundation Slab
Architectural Style Traditional
Level or Stories One and one-half
Structure Type Brick & Frame
Construction Status Brick & Frame
Schools
Elementary Schools Riverwood Es
Middle Schools Canyon Ridge Ies
High Schools Mustang Hs
School District Mustang
Others
HOA Fee Include Common Area Maintenance,Recreation Facility
Acceptable Financing Cash, Conventional, Sell FHA or VA
Listing Terms Cash, Conventional, Sell FHA or VA
Virtual Tour https://order.nestedtours.com/videos/01a05c34-8e3e-73ac-adb8-54b1590132d2?v=438

NEARBY SCHOOL & BUSINESS
GET MORE INFORMATION