
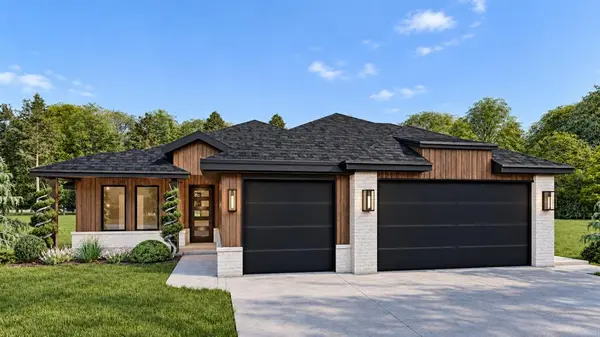
15412 Addison LN, Edmond, OK 73013
13
See all 13 photos
Listed by Karen Blevins • Chinowth & Cohen
$449,900
Est. payment /mo
Save
4 Beds
2 Baths
2,239 SqFt
New

15412 Addison LN Edmond, OK 73013

Save
REQUEST A TOUR If you would like to see this home without being there in person, select the "Virtual Tour" option and your agent will contact you to discuss available opportunities.
In-PersonVirtual Tour

UPDATED:

Key Details

Property Type Single Family Home

Sub Type Single Family Residence

Listing Status Active

Purchase Type For Sale

Square Footage 2,239 sqft

Price per Sqft $200

MLS Listing ID OKC1244884

Style Modern

Bedrooms 4

Full Baths 2

Construction Status Brick & Frame

HOA Fees $495

Year Built 2026

Lot Size 8,115 Sqft

Acres 0.1863

Property Sub-Type Single Family Residence

Property Description

The Abbey Plan at 15412 Addison Lane in Twin Silos, perfect new home in the highly sought-after Deer Creek. Striking curb appeal and a sleek modern exterior set the tone for the stylish spaces waiting inside. Step through the front door into a light-filled, open-concept design created for comfortable everyday living and effortless entertaining. The spacious living room features a welcoming fireplace and beautiful tile flooring, creating a stylish yet easy-to-maintain gathering space. The open layout flows effortlessly into the kitchen and dining areas, keeping family and guests connected whether enjoying a quiet evening at home or entertaining friends. The kitchen combines modern style with everyday functionality, featuring abundant cabinetry, generous counter space, stainless steel appliances, and a pantry offering exceptional storage. Trendy design elements and thoughtfully selected finishes give the home a fresh, upscale feel throughout. The private primary suite provides a relaxing retreat with a spa-inspired bathroom featuring a soaking tub, tiled walk-in shower with premium finishes, and a walk-in closet. Generously sized secondary bedrooms provide comfortable, versatile spaces for family, guests, or a home office, with plenty of room to make each space your own. Picture yourself watching Oklahoma sunsets fade into the horizon while enjoying the peaceful atmosphere of your own backyard. Every detail has been carefully considered, including premium features such as zoned sprinkler system, pre-wiring for a security system, & a high-efficiency tankless water heater. Living in Twin Silos means more than just a home, you'll also enjoy resort-style community amenities. Take advantage of the pool, playground, & a basketball court. With placement in the highly sought-after Deer Creek School District, this neighborhood has it all. Staged photos reflect a similar floor plan with alternate finishes. Limited-Time Builder Fall Special! Call for Details. Welcome Home!

Location

State OK

County Oklahoma

Rooms

Other Rooms Inside Utility

Dining Room 1

Interior

Interior Features Ceiling Fan(s), Paint Woodwork

Heating Natural Gas

Cooling Electric

Flooring Carpet, Tile

Fireplaces Number 1

Fireplaces Type Insert

Fireplace Y

Appliance Dishwasher, Disposal, Microwave

Exterior

Parking Features Concrete

Garage Spaces 3.0

Garage Description Concrete

Utilities Available Public

Roof Type Composition

Private Pool false

Building

Lot Description Corner Lot

Foundation Slab

Builder Name Westpoint Group LLC

Architectural Style Modern

Level or Stories One

Structure Type Brick & Frame

Construction Status Brick & Frame

Schools

Elementary Schools Rose Union Es

Middle Schools Deer Creek Ms

High Schools Deer Creek Hs

School District Deer Creek

Others

HOA Fee Include Greenbelt,Pool


Multiple Listing Service of Oklahoma (MLSOK)

NEARBY SCHOOL & BUSINESS

GET MORE INFORMATION

Erikka Knowles

Erikka Knowles

Agent License ID: 760610, 210298

+1(281) 789-2583

Name
Phone*
Message

Go tour this home

15412 Addison LN