
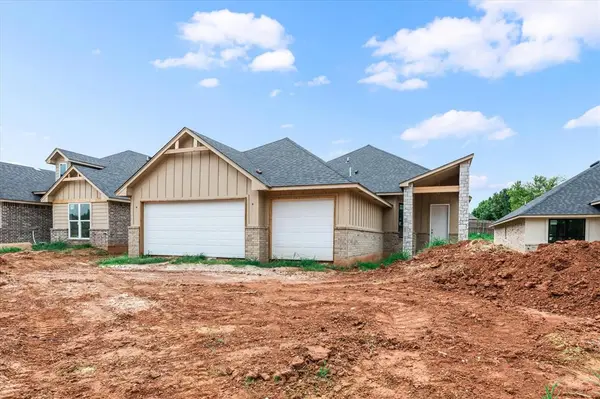
16329 Whistle Creek BLVD, Edmond, OK 73013
31
See all 31 photos
Listed by Karen Blevins • Chinowth & Cohen
$372,400
Est. payment /mo
Save
4 Beds
2 Baths
1,862 SqFt
New

16329 Whistle Creek BLVD Edmond, OK 73013

Save
REQUEST A TOUR If you would like to see this home without being there in person, select the "Virtual Tour" option and your agent will contact you to discuss available opportunities.
In-PersonVirtual Tour

UPDATED:

Key Details

Property Type Single Family Home

Sub Type Single Family Residence

Listing Status Active

Purchase Type For Sale

Square Footage 1,862 sqft

Price per Sqft $200

MLS Listing ID OKC1246937

Style Modern

Bedrooms 4

Full Baths 2

Construction Status Brick & Frame

HOA Fees $300

Year Built 2026

Lot Size 6,247 Sqft

Acres 0.1434

Property Sub-Type Single Family Residence

Property Description

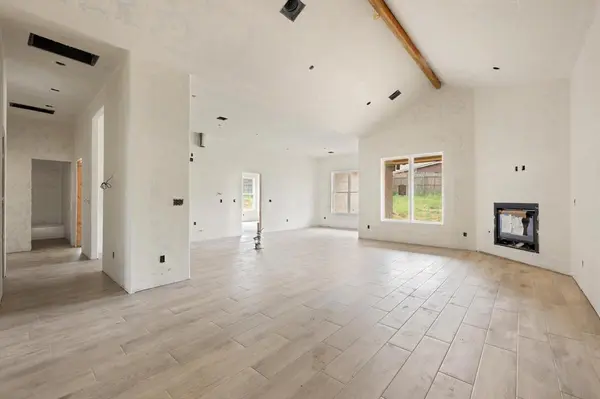
Welcome to 16329 Whistle Creek, a new home featuring the Linden Plan in Brenton Edge, an Edmond community. Designed with an effortless blend of style, comfort, and versatility, this home offers an open floor plan filled with impressive finishes and thoughtfully designed spaces. The heart of the home is the spacious great room, where a corner fireplace creates a warm focal point while the open design flows seamlessly into the kitchen. And this kitchen is made to impress! A striking, elongated center island provides incredible space for gathering, casual dining, and entertaining, while stunning cabinetry, a gas range, generous counter space, and abundant storage bring both beauty and functionality to the room. The adjoining dining area offers plenty of room for memorable meals, with a door providing easy access to the covered back patio for effortless indoor-outdoor living. Privately situated, the primary suite is a relaxing retreat featuring a spacious bathroom with a soaking tub, separate walk-in shower, and an impressive oversized walk-in closet with room to keep everything organized. Generously sized secondary bedrooms provide comfortable accommodations with excellent closet space, while the fourth bedroom offers wonderful flexibility as a private study, or guest bedroom. Step outside to the covered patio, an inviting extension of the living space perfect for evening dinners, or enjoying the outdoors. Premium upgrades enhance both comfort and efficiency, including under-cabinet kitchen lighting, a zoned sprinkler system, a tankless water heater, weatherproof outdoor outlets, and a doorbell camera. Brenton Edge is nestled in the heart of Edmond, known for its excellent school district. The community boasts modern amenities, lush green spaces, and a welcoming atmosphere. Residents enjoy close proximity to local parks, premium shopping centers, and fine dining options, making it an ideal location. Welcome Home!

Location

State OK

County Oklahoma

Rooms

Other Rooms Inside Utility

Dining Room 1

Interior

Interior Features Ceiling Fan(s), Paint Woodwork

Heating Natural Gas

Cooling Electric

Flooring Carpet, Tile

Fireplaces Number 1

Fireplaces Type Insert

Fireplace Y

Appliance Dishwasher, Disposal, Microwave

Exterior

Parking Features Concrete

Garage Spaces 3.0

Garage Description Concrete

Utilities Available Public

Roof Type Composition

Private Pool false

Building

Lot Description Interior Lot

Foundation Slab

Builder Name Topmark Homes LLC

Architectural Style Modern

Level or Stories One

Structure Type Brick & Frame

Construction Status Brick & Frame

Schools

Elementary Schools Charles Haskell Es

Middle Schools Summit Ms

High Schools Santa Fe Hs

School District Edmond

Others

HOA Fee Include Greenbelt


Multiple Listing Service of Oklahoma (MLSOK)

NEARBY SCHOOL & BUSINESS

GET MORE INFORMATION

Erikka Knowles

Erikka Knowles

Agent License ID: 760610, 210298

+1(281) 789-2583

Name
Phone*
Message

Go tour this home

16329 Whistle Creek BLVD