
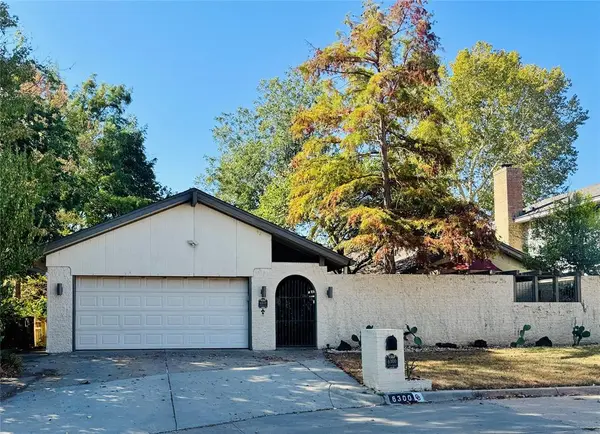
6300 Sunnybridge CT Oklahoma City, OK 73132
UPDATED:
Key Details
Property Type Single Family Home
Sub Type Single Family Residence
Listing Status Active
Purchase Type For Sale
Square Footage 1,784 sqft
Price per Sqft $150
MLS Listing ID OKC1247780
Style Traditional
Bedrooms 3
Full Baths 2
Construction Status Brick & Frame
HOA Fees $800
Year Built 1971
Annual Tax Amount $3,231
Lot Size 5,210 Sqft
Acres 0.1196
Property Sub-Type Single Family Residence
Property Description
The spacious entry features beautiful stone flooring, three large picture windows, and arched doorways that continue throughout the home. The large living room includes new LVP flooring, a gas fireplace, a stone accent wall, and a wet bar that can be closed off when not in use.
The open kitchen and dining areas feature new LVP flooring, a large sliding window, granite countertops, a tile backsplash, a gas range, oversized island with bar seating and plenty of storage. A dedicated pantry provides even more space.
The second bathroom features double vanities and new tile. One of the secondary bedrooms has double sliding doors opening directly to the front courtyard and hot tub area. The primary suite offers double closets, a walk-in shower, and private backyard access.
Outside, the fully fenced backyard includes a storage shed and a covered, decked patio, with plenty of possibilities for flower beds, rock gardens, and outdoor entertaining. Lansbrook residents can also enjoy walking trails, two playgrounds, a neighborhood pool and a multi-use recreation center with basketball, tennis and pickleball courts. With new LVP flooring and abundant storage throughout, this home offers your own relaxing retreat without ever having to leave!
Location
State OK
County Oklahoma
Rooms
Dining Room 1
Interior
Heating Natural Gas
Cooling Electric
Flooring Combo
Fireplaces Number 1
Fireplaces Type Gas Log
Fireplace Y
Appliance Dishwasher, Disposal
Exterior
Exterior Feature Spa/Hot Tub, Rain Gutters
Garage Spaces 2.0
Utilities Available Cable Available, Electricity Available, Natural Gas Available, Public
Roof Type Composition
Private Pool false
Building
Lot Description Interior Lot
Foundation Slab
Architectural Style Traditional
Level or Stories One
Structure Type Brick & Frame
Construction Status Brick & Frame
Schools
Elementary Schools Wiley Post Es
Middle Schools Hefner Ms
High Schools Putnam City North Hs
School District Putnam City
Others
HOA Fee Include Greenbelt,Common Area Maintenance,Pool,Recreation Facility

NEARBY SCHOOL & BUSINESS
GET MORE INFORMATION