


18137 Autumn Grove DR Edmond, OK 73012
UPDATED:
Key Details
Property Type Single Family Home
Sub Type Single Family Residence
Listing Status Active
Purchase Type For Sale
Square Footage 1,701 sqft
Price per Sqft $207
MLS Listing ID OKC1248158
Style Traditional
Bedrooms 4
Full Baths 2
Construction Status Brick & Frame
HOA Fees $600
Year Built 2021
Lot Size 6,599 Sqft
Acres 0.1515
Property Sub-Type Single Family Residence
Property Description
and everyday comfort come together in this beautiful home that was the
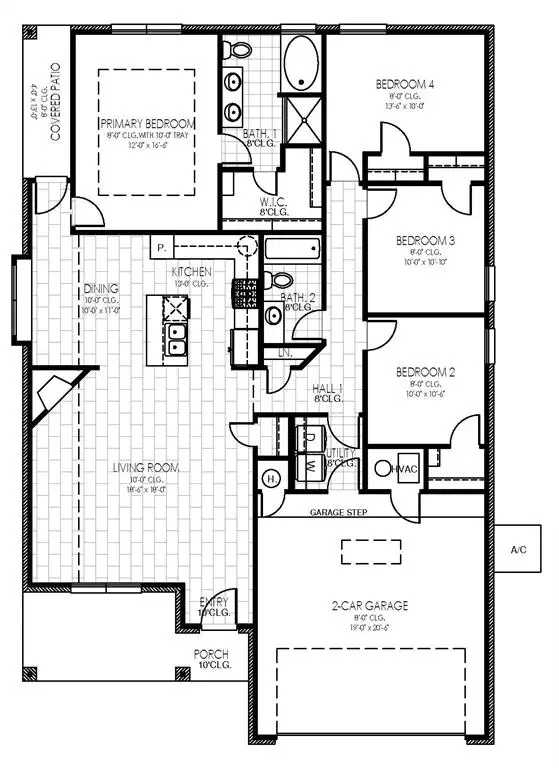
builder's model home. The Lynndale Plus offers 1,701 square feet with four
bedrooms, two full baths, a two car garage and an open layout designed to
make daily living and entertaining feel effortless. Warm wood look tile
flows through the main living areas and hallways, while the spacious
living room centers around a fireplace. The kitchen brings function and
style together with a large island, quartz countertops, deep undermount
sink, custom cabinetry, under cabinet lighting, tiled backsplash and
stainless steel Samsung appliances. The spacious primary suite offers a
private retreat, with a primary bath featuring a large tiled shower, two
sink vanity and roomy closet. Secondary bedrooms are positioned across the
home with convenient access to a guest bath. Step outside to the covered
back patio and enjoy additional space for relaxing or gathering. Energy
efficiency is another standout, with this home achieving a HERS Index
rating of 46 and an advertised 84 percent greater energy efficiency than a
typical existing home. The home also includes features such as LED
lighting, a high efficiency furnace, tankless water heater, Low E windows
and an Ecobee programmable WiFi enabled thermostat. This was the Builder's
model home so it is loaded with extras like a storm shelter, sprinkler
system, epoxied garage floor, 2" blinds, a mini ac and heater split unit
in the garage and lots of extra, stunning landscaping! Life at The Grove
adds even more convenience with pools, splash park, fitness centers,
clubhouses, walking trails, ponds, playgrounds, soccer fields and
basketball courts. SH 74 and N May Avenue provide access to nearby
shopping, dining, entertainment and major roadways. Schedule a private
tour and experience the possibilities of this new home for yourself.
Location
State OK
County Oklahoma
Rooms
Dining Room 1
Interior
Interior Features Ceiling Fan(s), Combo Woodwork
Heating Natural Gas
Cooling Electric
Flooring Combo, Carpet, Tile
Fireplaces Number 1
Fireplaces Type Gas Log
Fireplace Y
Appliance Dishwasher, Disposal, Microwave
Exterior
Garage Spaces 2.0
Utilities Available Cable Available, Electricity Available, Natural Gas Available, Public
Roof Type Shingle
Private Pool false
Building
Lot Description Interior Lot
Foundation Slab
Builder Name Home Creations
Architectural Style Traditional
Level or Stories One
Structure Type Brick & Frame
Construction Status Brick & Frame
Schools
Elementary Schools Grove Valley Es
Middle Schools Deer Creek Ms
High Schools Deer Creek Hs
School District Deer Creek
Others
HOA Fee Include Greenbelt

NEARBY SCHOOL & BUSINESS
GET MORE INFORMATION