
11216 SW 42nd CT, Mustang, OK 73064
35
See all 35 photos
Listed by Tara Levinson • LRE Realty, LLC
$319,900
Est. payment /mo
Save
4 Beds
2 Baths
1,951 SqFt
New

11216 SW 42nd CT Mustang, OK 73064

Save
REQUEST A TOUR If you would like to see this home without being there in person, select the "Virtual Tour" option and your agent will contact you to discuss available opportunities.
In-PersonVirtual Tour

UPDATED:

Key Details

Property Type Single Family Home

Sub Type Single Family Residence

Listing Status Active

Purchase Type For Sale

Square Footage 1,951 sqft

Price per Sqft $163

MLS Listing ID OKC1248138

Style Traditional

Bedrooms 4

Full Baths 2

Construction Status Brick & Frame

HOA Fees $275

Year Built 2018

Annual Tax Amount $4,098

Lot Size 10,751 Sqft

Acres 0.2468

Property Sub-Type Single Family Residence

Property Description

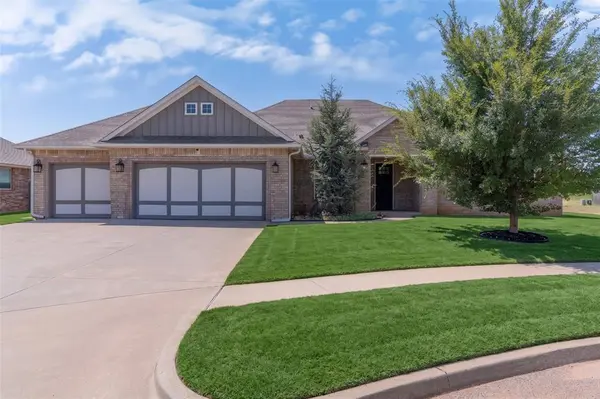
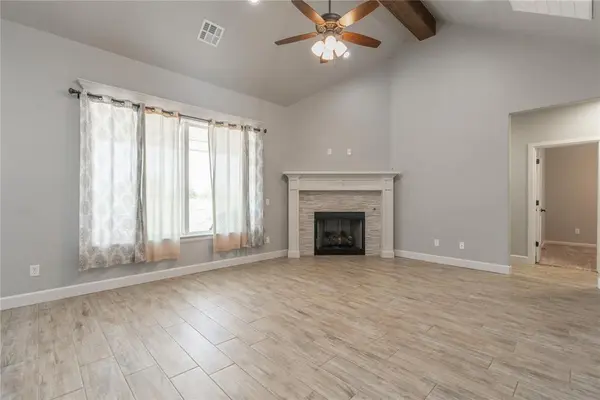
Tucked away on a quiet cul-de-sac just steps from the community pool in the sought-after Mustang School District, this stunning 4-bedroom, 2-bathroom home with a 3-car garage effortlessly combines location and modern luxury. Rich wood-look tile floors, rustic wood beams, and a cozy gas-start corner fireplace anchor the bright, open-concept living area. Perfect for entertaining, the chef's kitchen features a massive island with bar seating, floor-to-ceiling cabinets, subway tile backsplash, vent hood, walk-in pantry, and a sunlit dining space. The primary suite offers a spa-like retreat with tray ceilings, dual vanities, a deep jetted tub, and a custom walk-in shower with bench seating, while three spacious guest bedrooms share a stylish full bath. Complete with a functional laundry/mudroom featuring a built-in work desk, plus a fully fenced backyard with a partially covered patio and outdoor kitchen setup, this turnkey home is an absolute must-see—schedule your private tour today!

Location

State OK

County Canadian

Rooms

Dining Room 1

Interior

Interior Features Ceiling Fan(s), Combo Woodwork

Heating Natural Gas

Cooling Electric

Flooring Carpet, Tile

Fireplaces Number 1

Fireplaces Type Gas Log

Fireplace Y

Appliance Dishwasher, Water Heater

Exterior

Garage Spaces 3.0

Utilities Available Cable Available, Electricity Available, Natural Gas Available, Public

Roof Type Composition

Private Pool false

Building

Lot Description Cul-De-Sac, Interior Lot

Foundation Slab

Architectural Style Traditional

Level or Stories One

Structure Type Brick & Frame

Construction Status Brick & Frame

Schools

Elementary Schools Mustang Centennial Es

Middle Schools Mustang Ms

High Schools Mustang Hs

School District Mustang

Others

HOA Fee Include Common Area Maintenance,Pool,Recreation Facility

Acceptable Financing Cash, Conventional, Sell FHA or VA

Listing Terms Cash, Conventional, Sell FHA or VA


Multiple Listing Service of Oklahoma (MLSOK)

NEARBY SCHOOL & BUSINESS

GET MORE INFORMATION

Erikka Knowles

Erikka Knowles

Agent License ID: 760610, 210298

+1(281) 789-2583

Name
Phone*
Message

Go tour this home

11216 SW 42nd CT